04 · Bioreceptive concrete
Tornica.
Pavilion that weathers into the forest
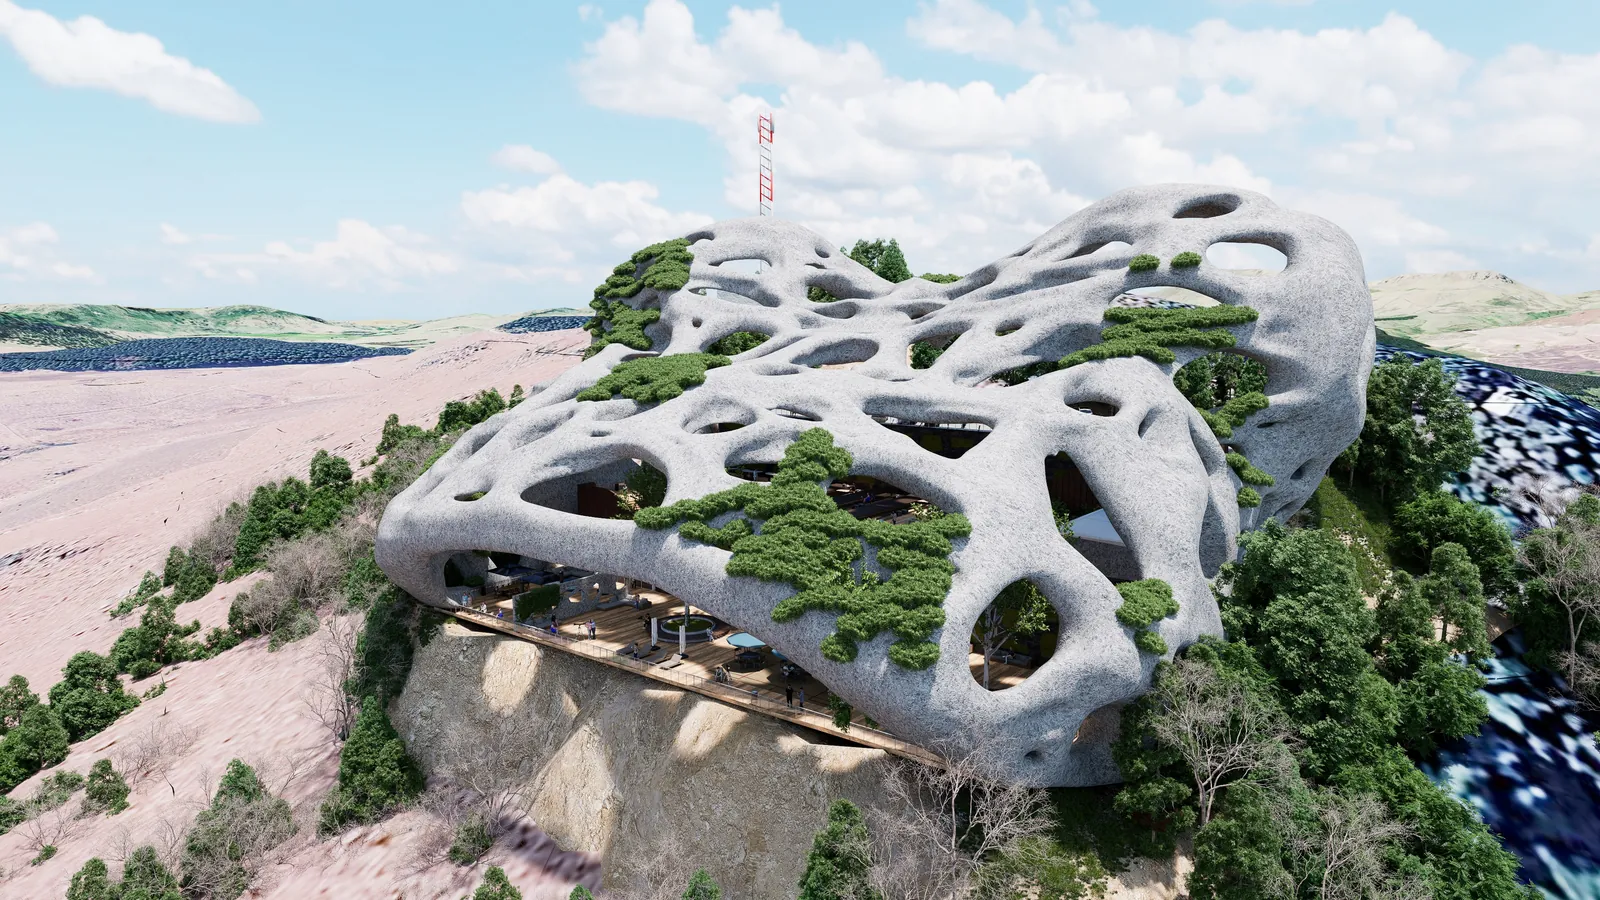 Render
A terraced pavilion on Tor Doone above Hogsback, under a porous concrete shell designed for moss and lichen to grow on.
Site
Tor Doone is a real hiking peak above Hogsback in the Eastern Cape. I built the terrain from ASTER elevation data, so the model sits on the actual hillside, true north and to scale.
Idea
The name joins tor, Gaelic for rocky peak, and formica, Latin for ant hill. The pavilion steps 21 m down the slope in terraces (arrival, viewing deck, lounge, market, communal braai and a gathering terrace) under one cellular shell. The Voronoi openings echo leaf venation and cracked earth, and the concrete is specified as bioreceptive, so the building greens over and grows into the forest edge.
Process
Modelled in Revit 2027 with the canopy generated in Dynamo (a Voronoi strut script I wrote and debugged), then rendered in D5. Precedents included BiotA Lab's bioreceptive concrete research and Al Bahar Towers' cellular screens.
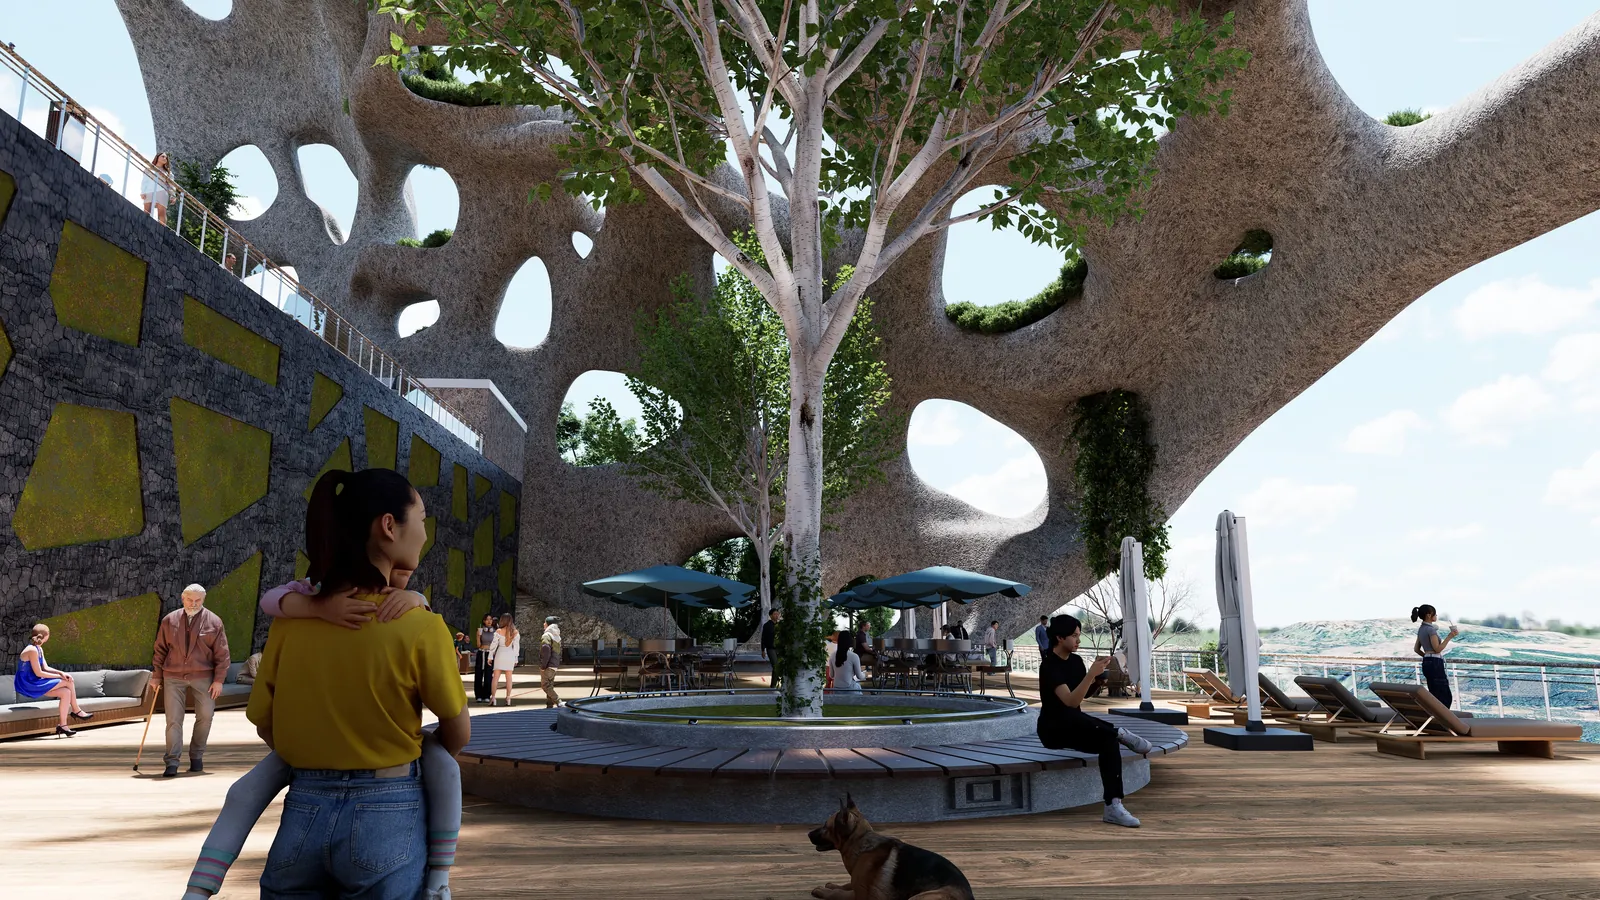 Render
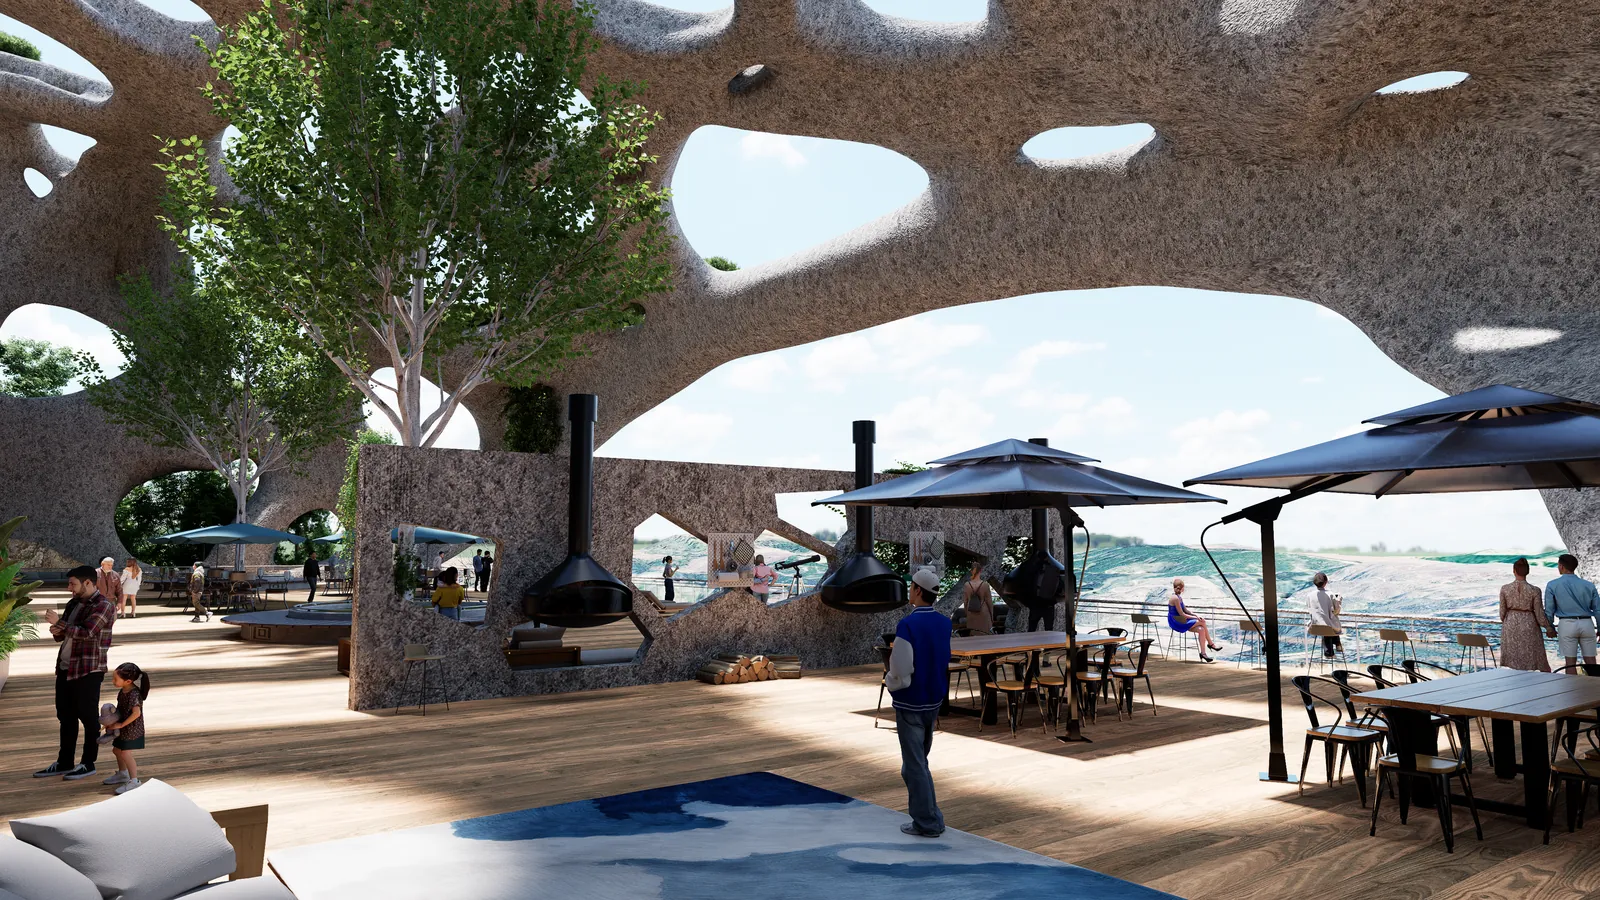 Render
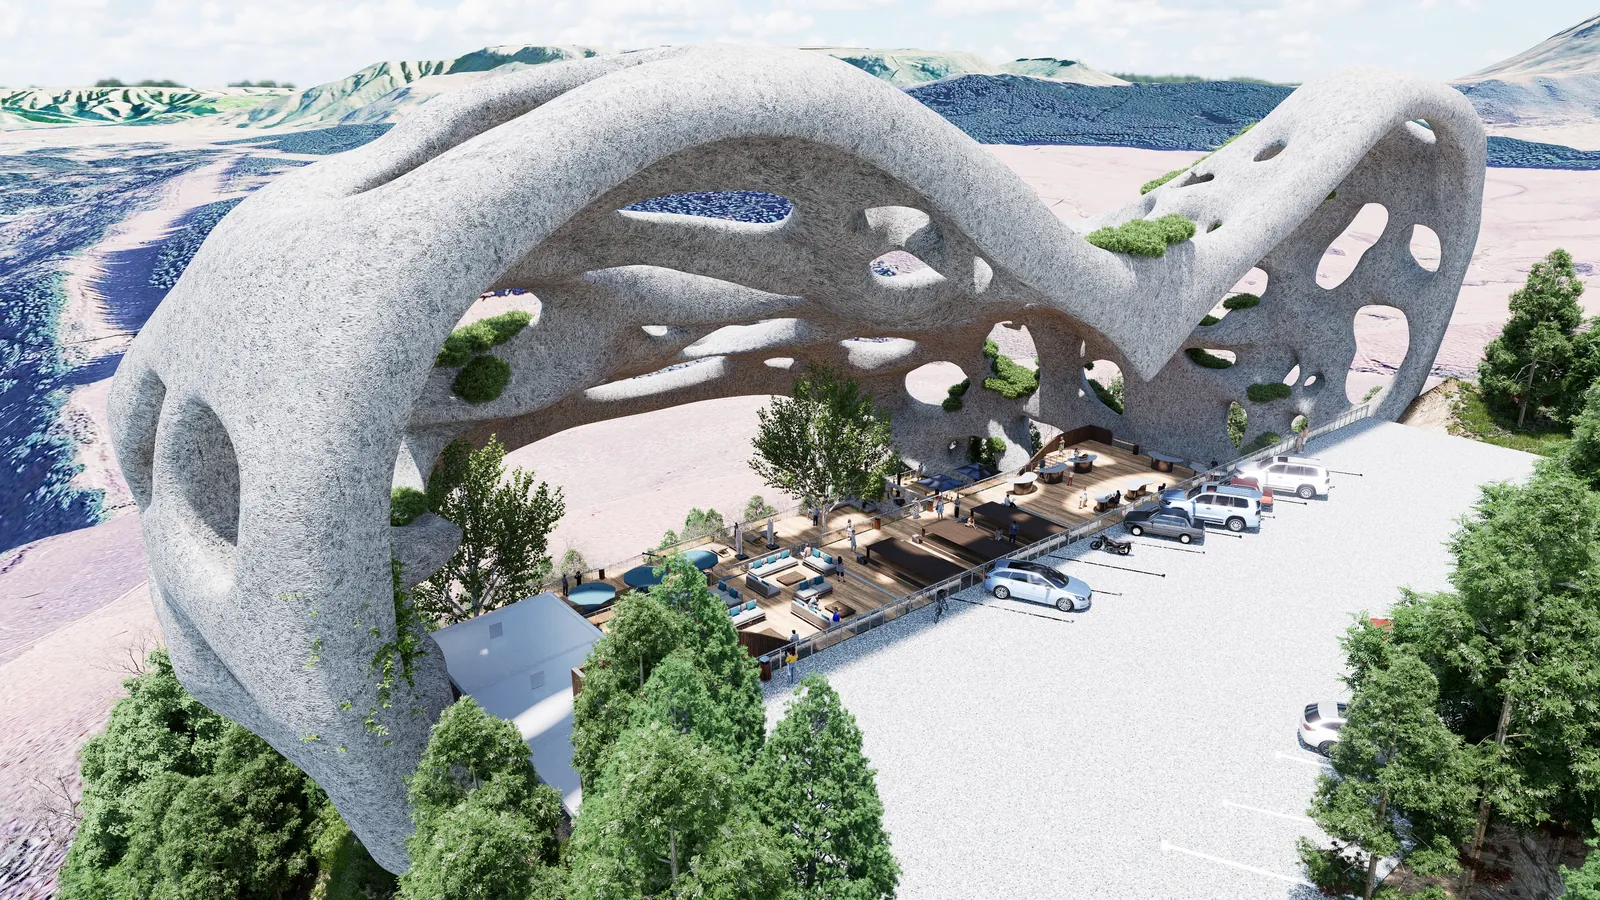 Render
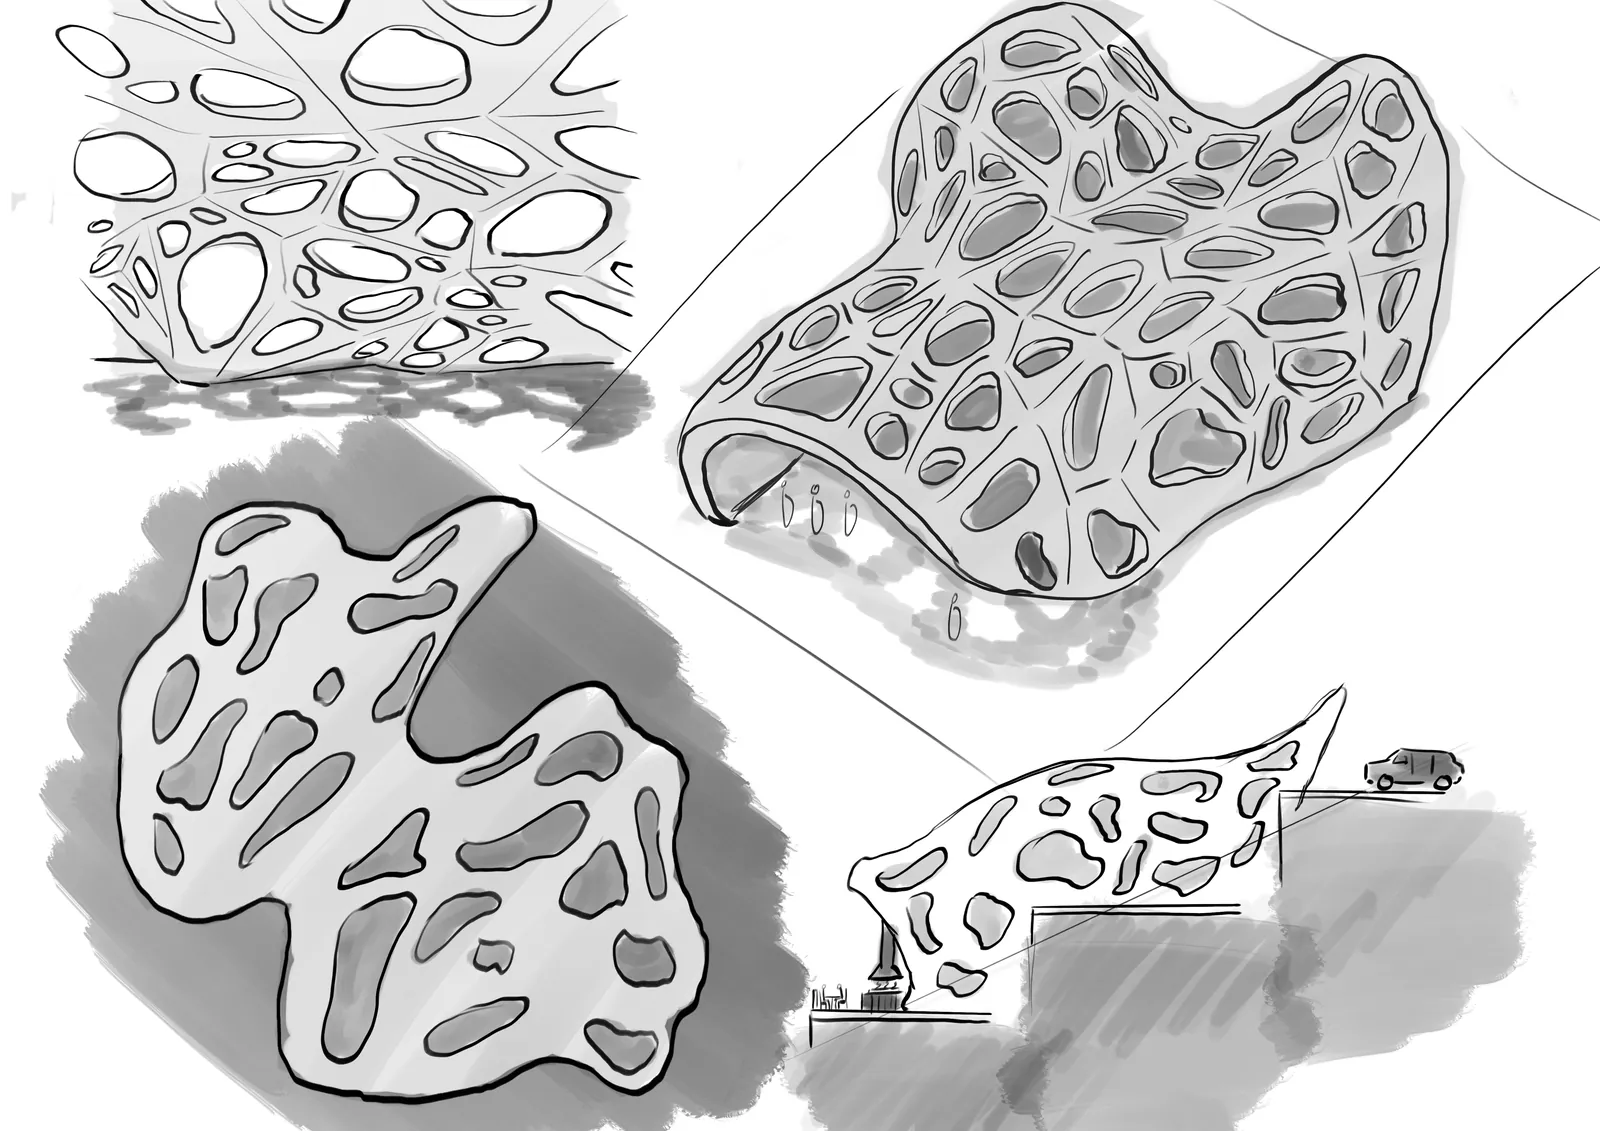 Sketch
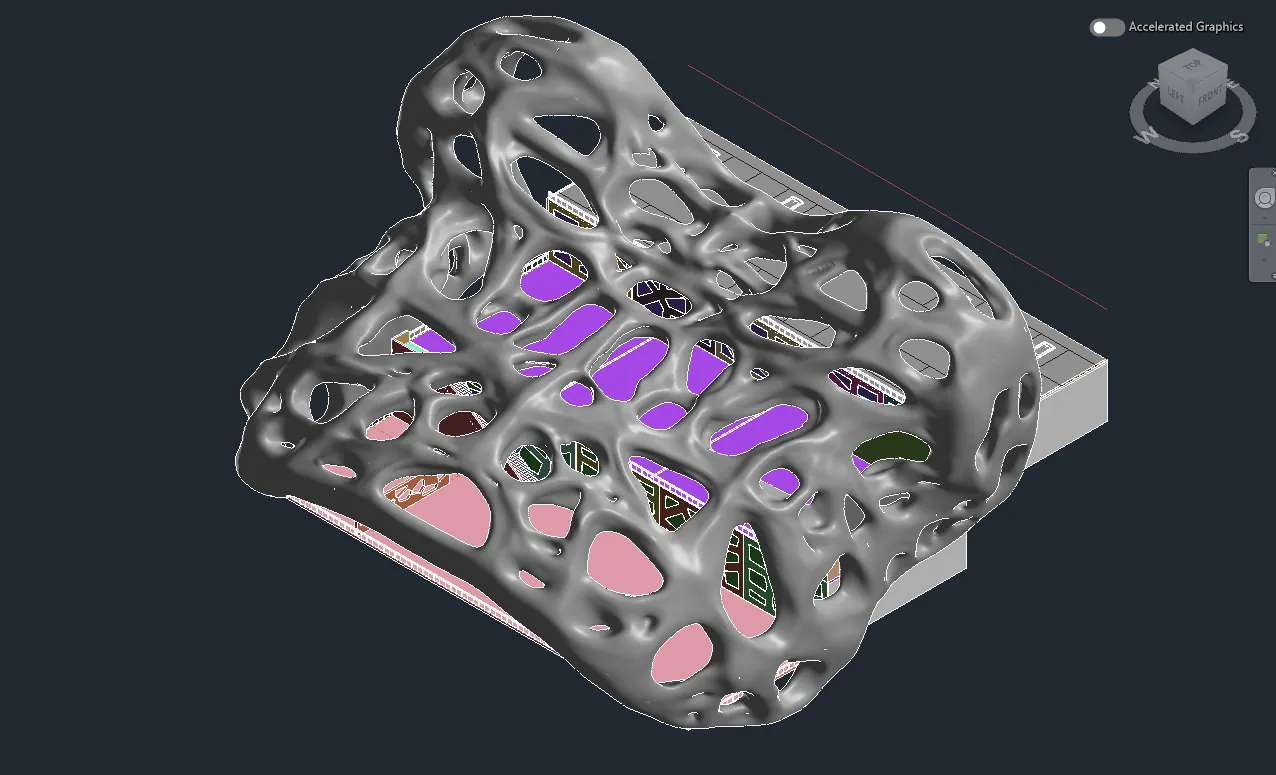 CAD
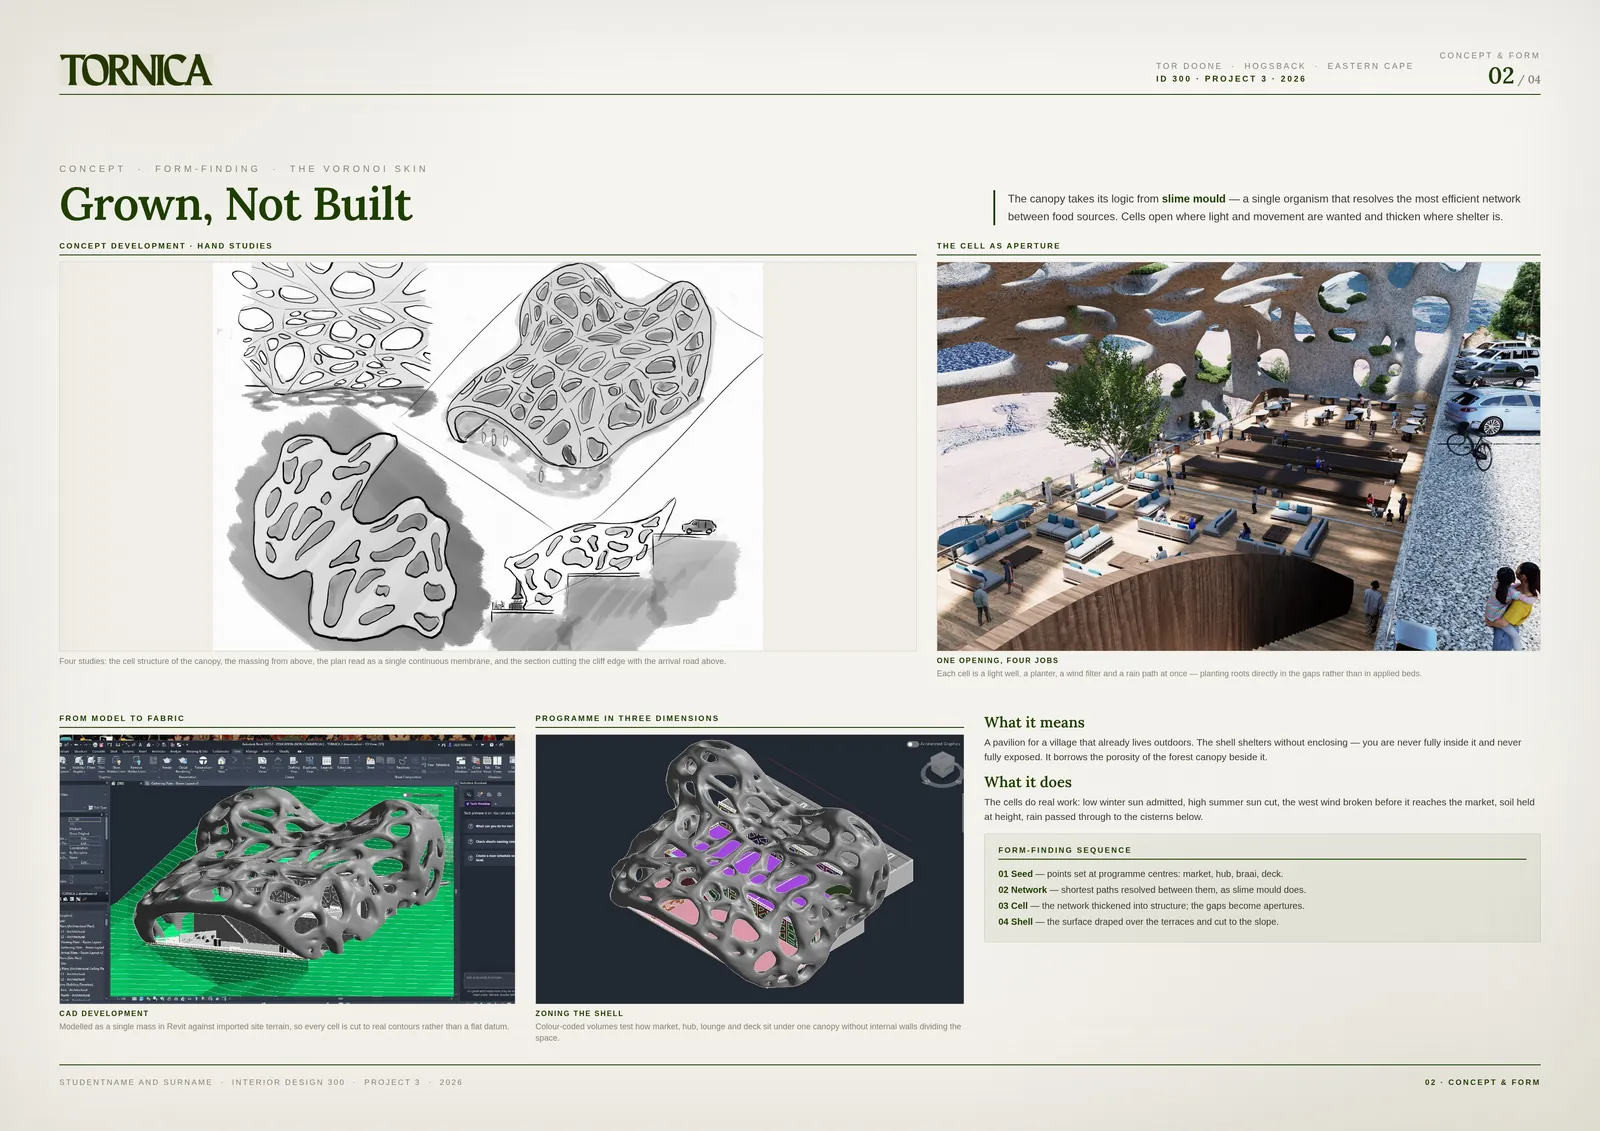 Poster
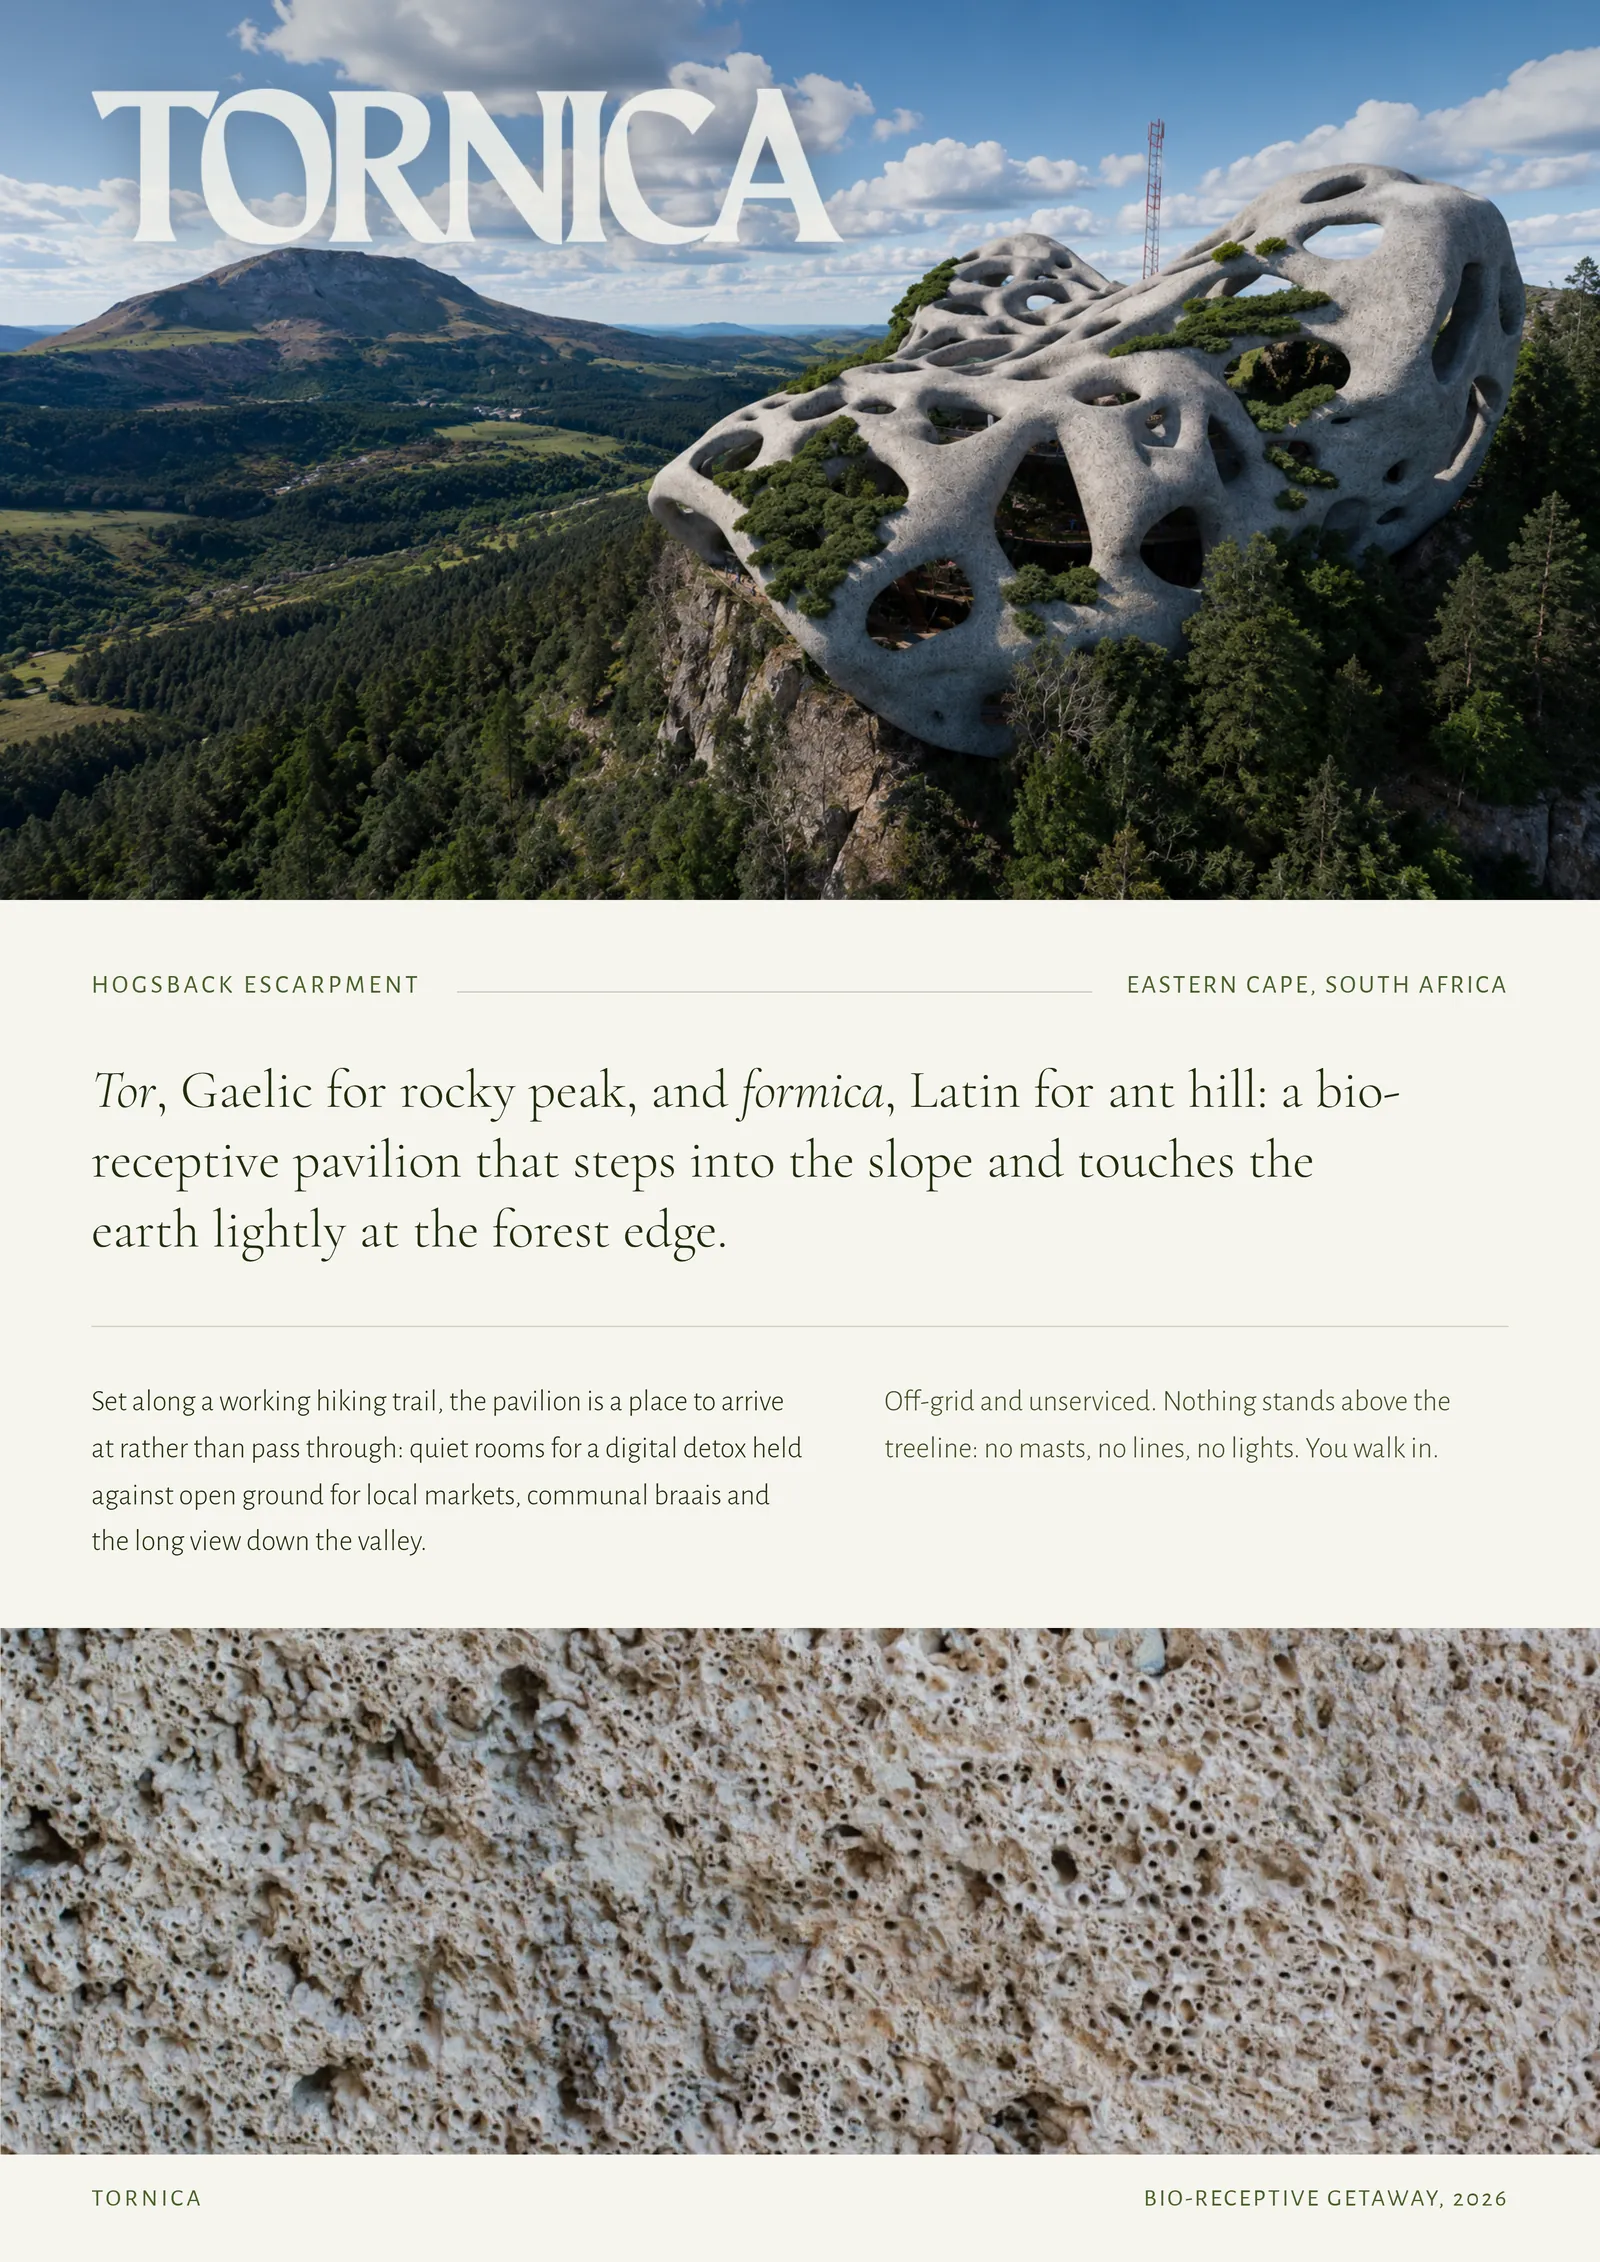 Poster